<-- style PDP --> 1-2002 Muskoka Road 118, Muskoka Lakes - Single Family Residence for sale for $2,100,000
  • sold
  • leased

1-2002 Muskoka Road 118

Muskoka Lakes, ON, P1L 1W8 - Monck (Muskoka Lakes)

$2,100,000$000000

  • Neighbourhood

    Monck (Muskoka Lakes)

  • Major Intersection

  • Listed Since: 1264 day(s)

  • Last update: 1190 day(s) ago

Overview

  • Property Type

    Single Family Residence, Bungalow

  • Bedrooms

    3 + 0

  • Bathrooms

    3

  • Basement

    Crawl Space, Unfinished

  • Kitchen

    n/a

  • Total Parking

    12 (2 null Garage)

  • Lot Size

    300.00x0 (Acres)

  • Taxes

    $5,110.60 (2022)

  • Type

    Freehold

Property Description

Property description for 1-2002 Muskoka Road 118, Muskoka Lakes

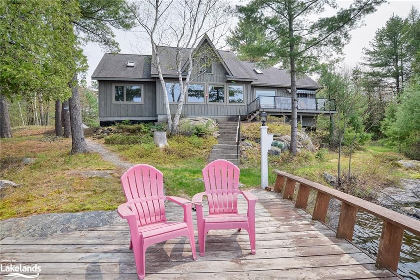
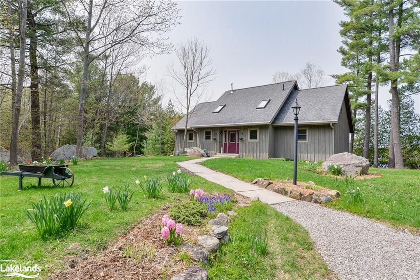
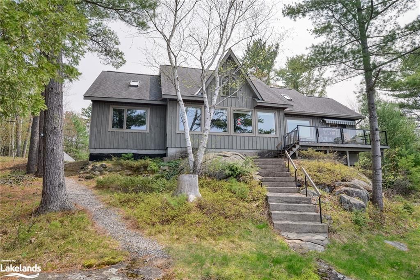
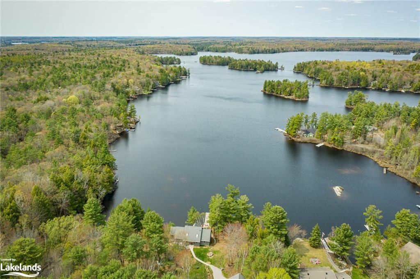
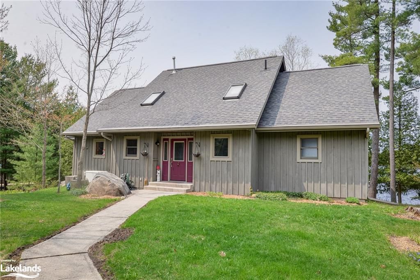
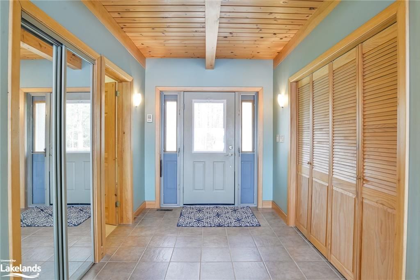
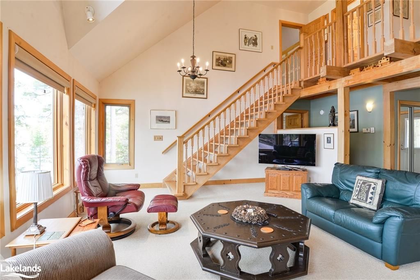
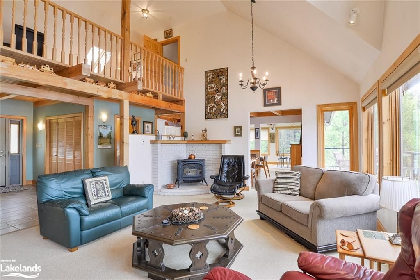
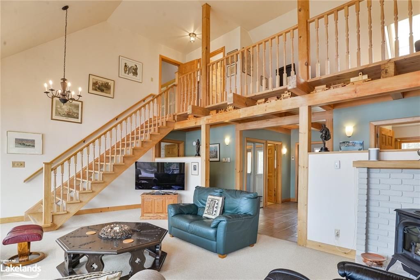
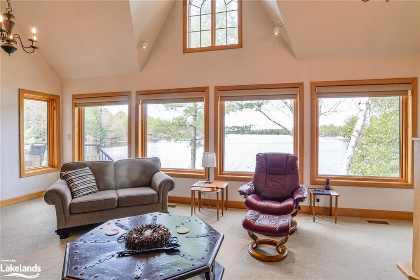
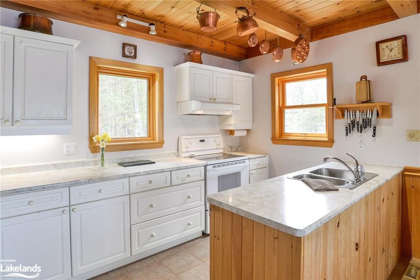
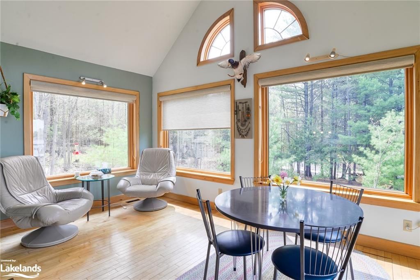
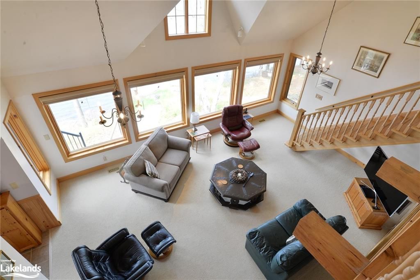
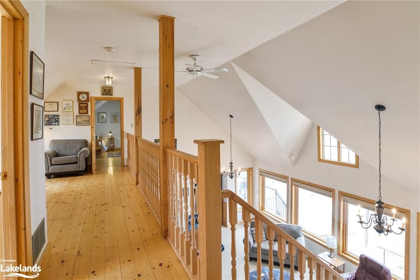
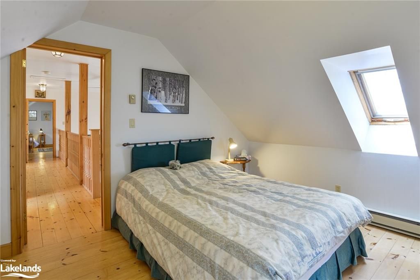
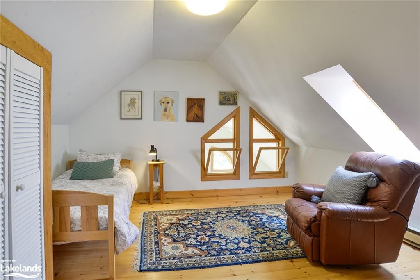
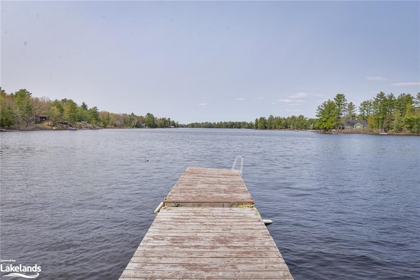
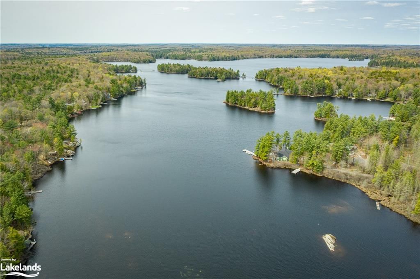
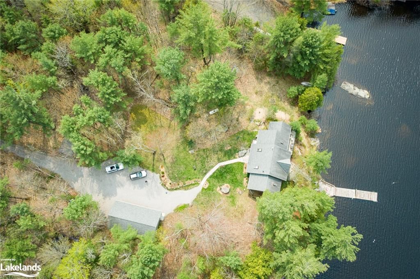
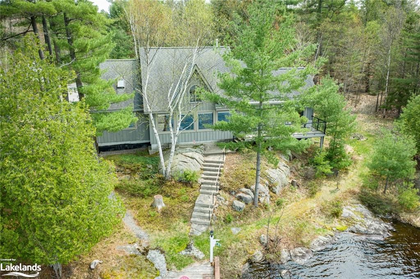
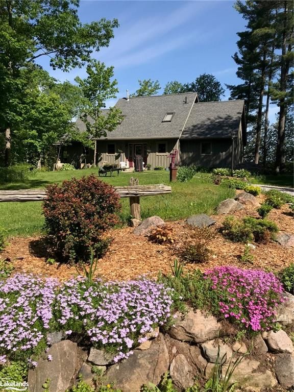
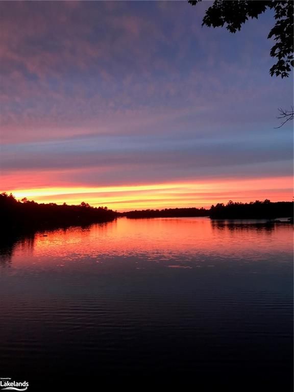
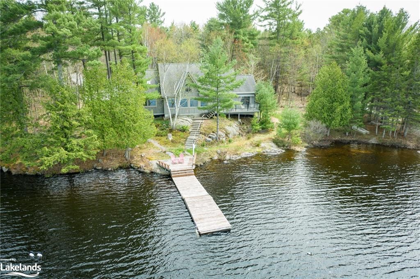
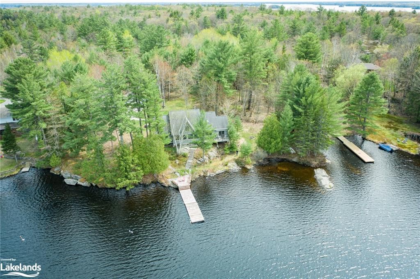
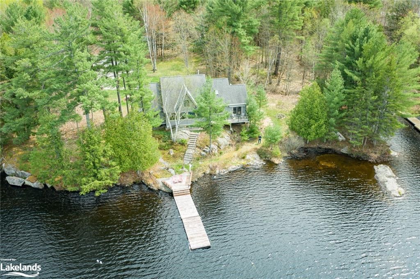
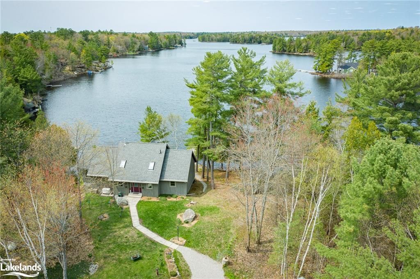
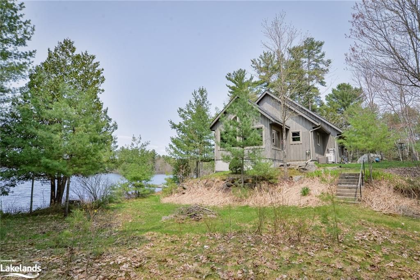
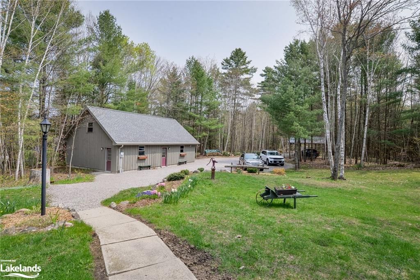
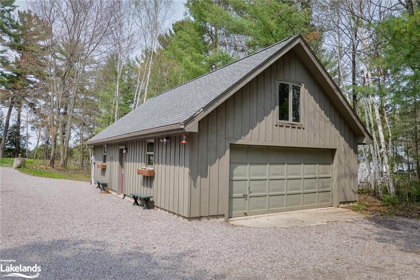
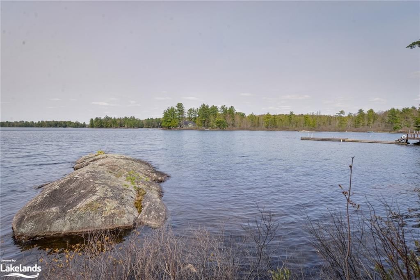
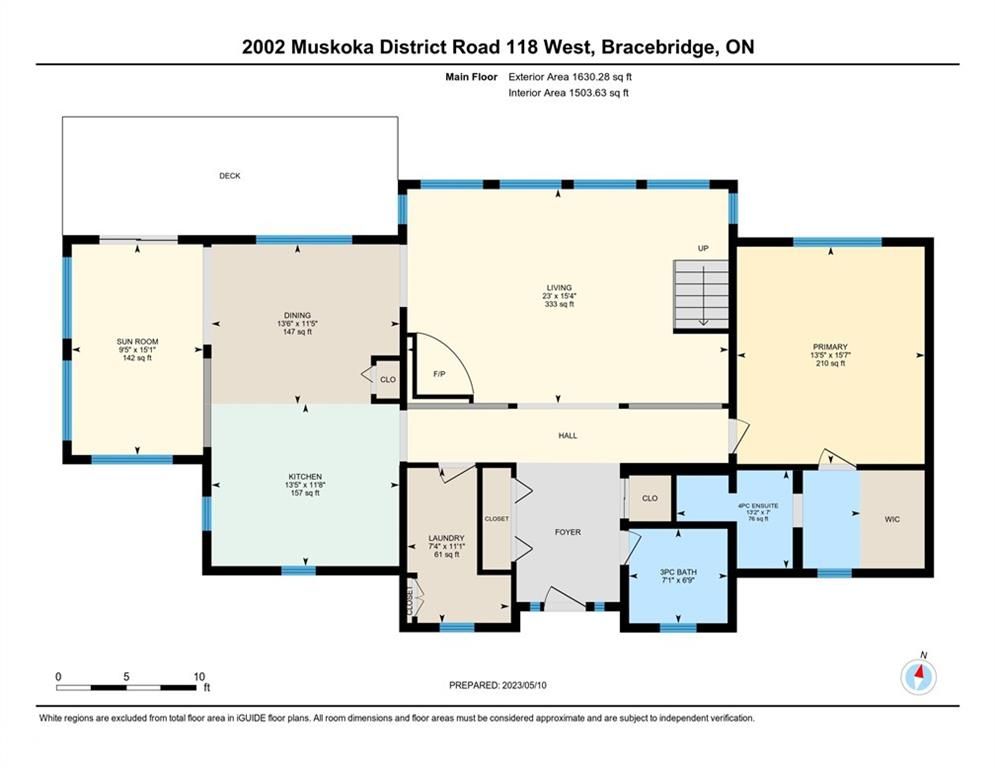
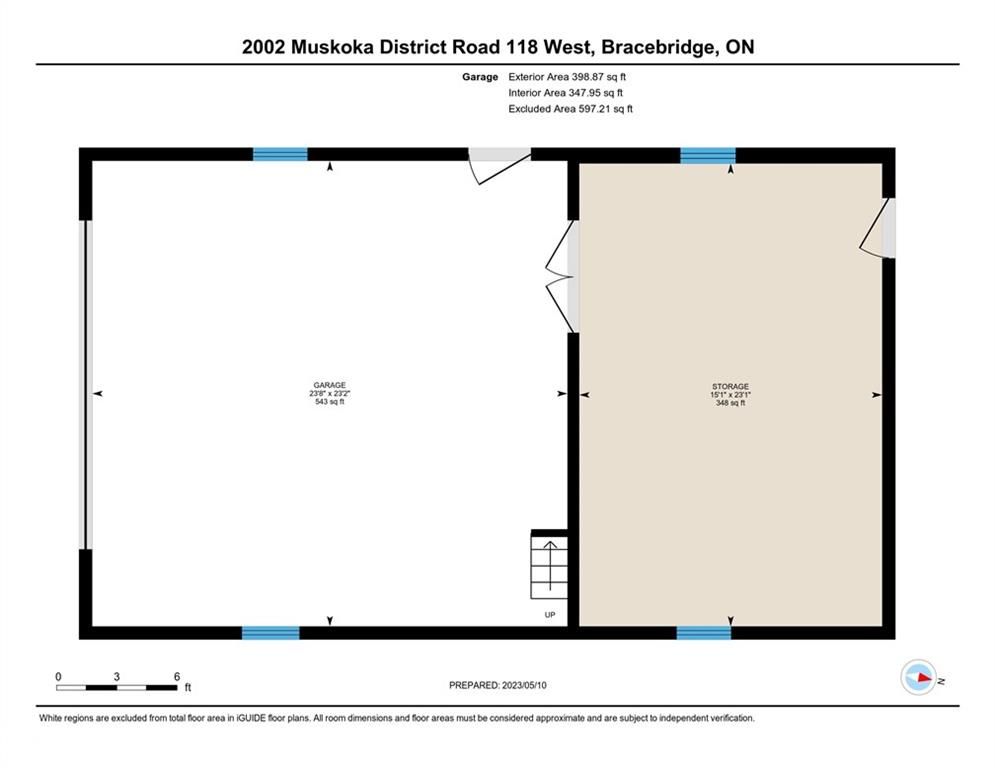
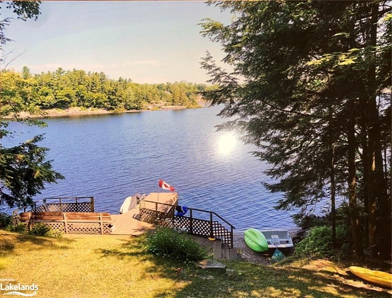
Peace, Privacy and a Pretty Spectacular Post & Beam Lakehouse Awaits New Owners! 6.45 acres of privacy coupled with 300' of frontage on highly sought-after Leonard Lake is something rarely offered - and with sunset exposure too. Pride of ownership is evident as you are immediately welcomed by the beautifully landscaped grounds. Prepare to fall in love - this year round 3 bedroom home or cottage boasts the most incredible long lake views. Bright, open concept floor plan with lots of room for family & friends. If a picture says a thousand words then I'll stop talking now and you can click on the multi-media link for 3D iGuide tour, 360 degree viewing from floor plans, photos, drone video - enjoy! Detached 2-car garage with a separate heated room attached at rear lends itself to many uses (large workshop, home office, games room, artisan studio, exercise room - you decide!). Ample parking and a detached carport too. Ideally located close to both Bracebridge and Port Carling amenities with golf & dining options close by. Book your appointment to see this one soon!

Listed by Chestnut Park Real Estate Ltd., Brokerage, Port Carling

  • MLS #

    40417694

  • Sq. Ft

    2260

  • Sq. Ft. Source

    MLS

  • Lot Irregularities

    n/a

  • Year Built

    1991

  • Pool

    n/a

  • Drive

    n/a

  • Garage

    n/a

  • Total Parking

    12

  • Family Room

    n/a

  • Den

    n/a

  • Exterior

    Board & Batten Siding, Wood Siding

  • Fireplace

    1

  • Roof

    Asphalt Shing

  • Foundation

    Concrete Perimeter

  • Elevator

    n/a

  • Water View

    n/a

  • Laundry Level

    n/a

  • Heat

    Forced Air-Propane

  • A/C

    Central Air

  • Water

    Lake/River

  • Water Supply

    n/a

  • Sewers

    n/a

  • Central Vac

    n/a

  • Great Room

    4.67 x 7.01 ft Main level

    fireplace, vaulted ceiling(s), open concept

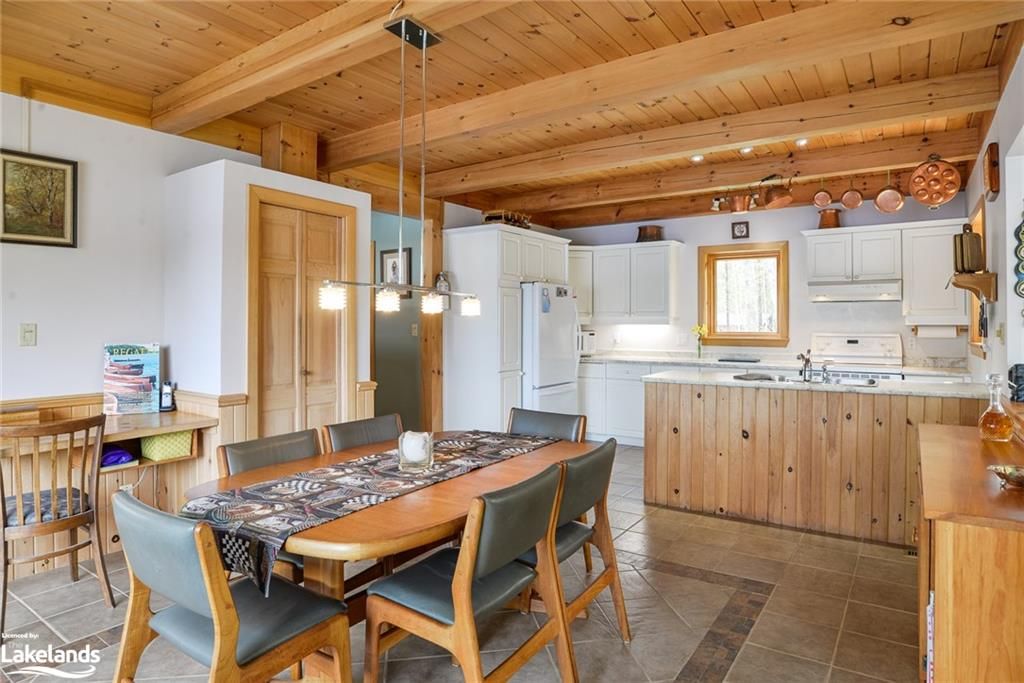
  • Dining Room

    3.48 x 4.11 ft Main level

    beamed ceilings, open concept

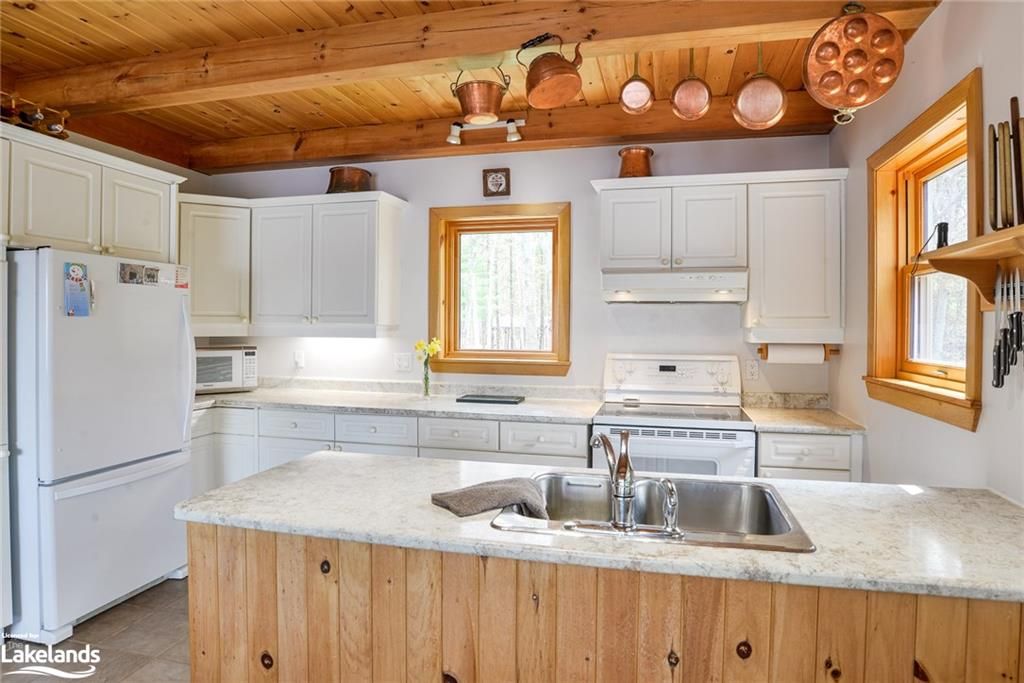
  • Kitchen

    3.56 x 4.09 ft Main level

    double vanity, open concept

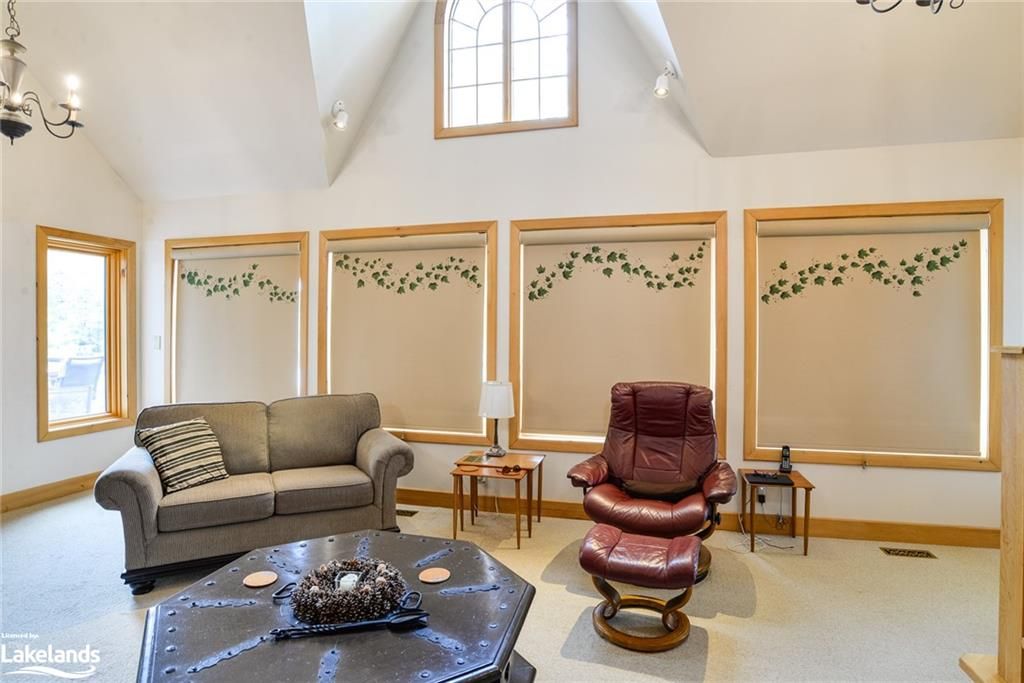
  • Sunroom

    4.60 x 2.87 ft Main level

    open concept, vaulted ceiling(s), sliding doors

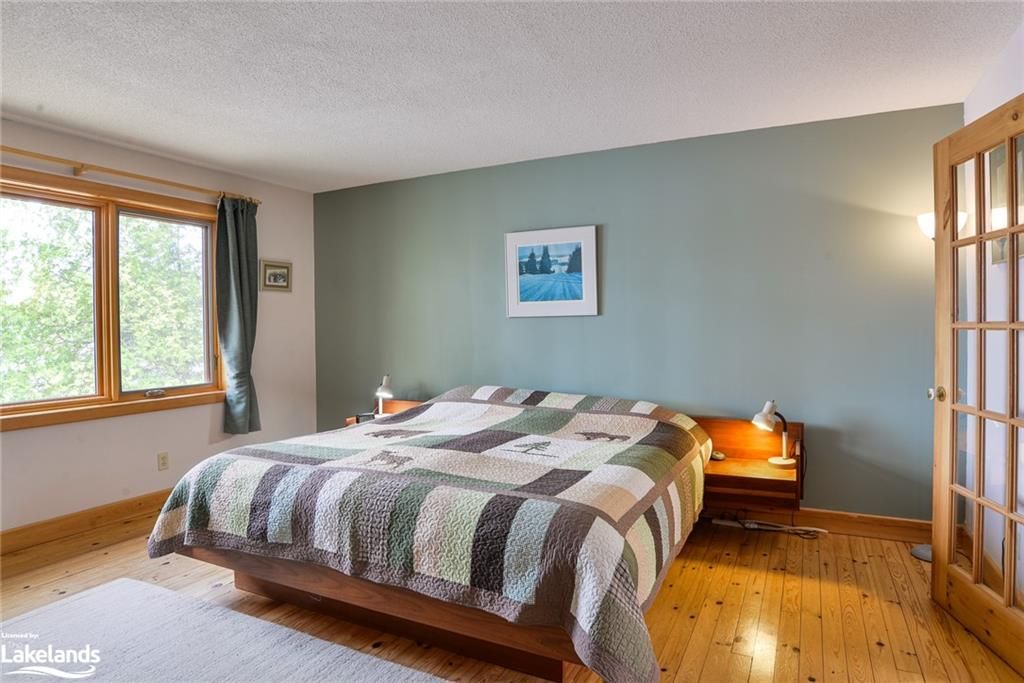
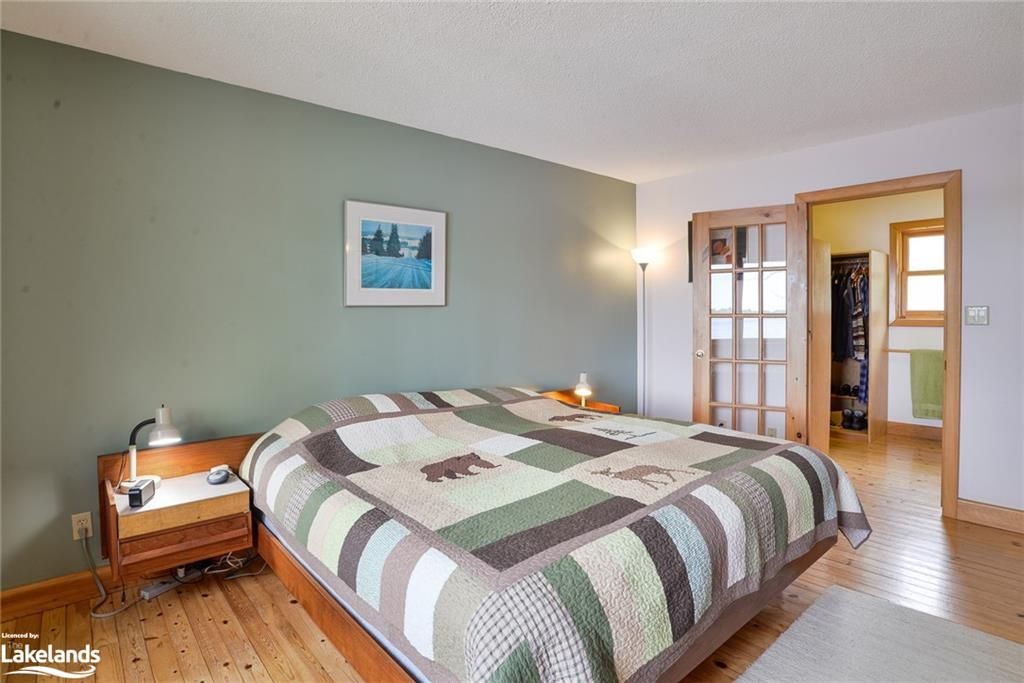
  • Bedroom Primary

    4.75 x 4.09 ft Main level

    Open Concept

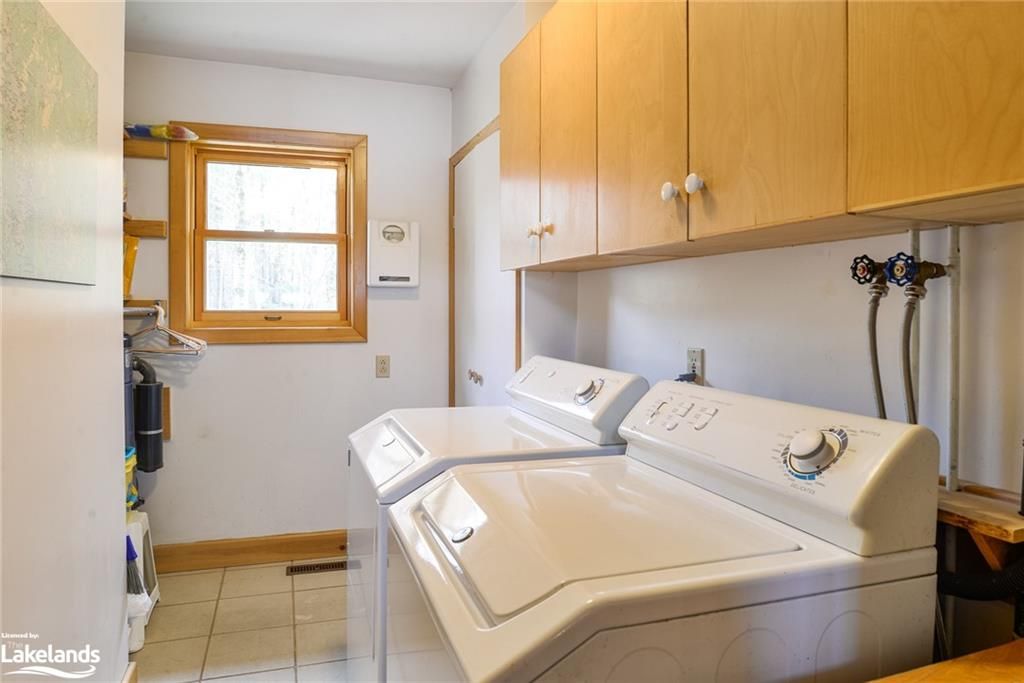
  • Laundry

    3.38 x 2.24 ft Main level

    Tile Floors

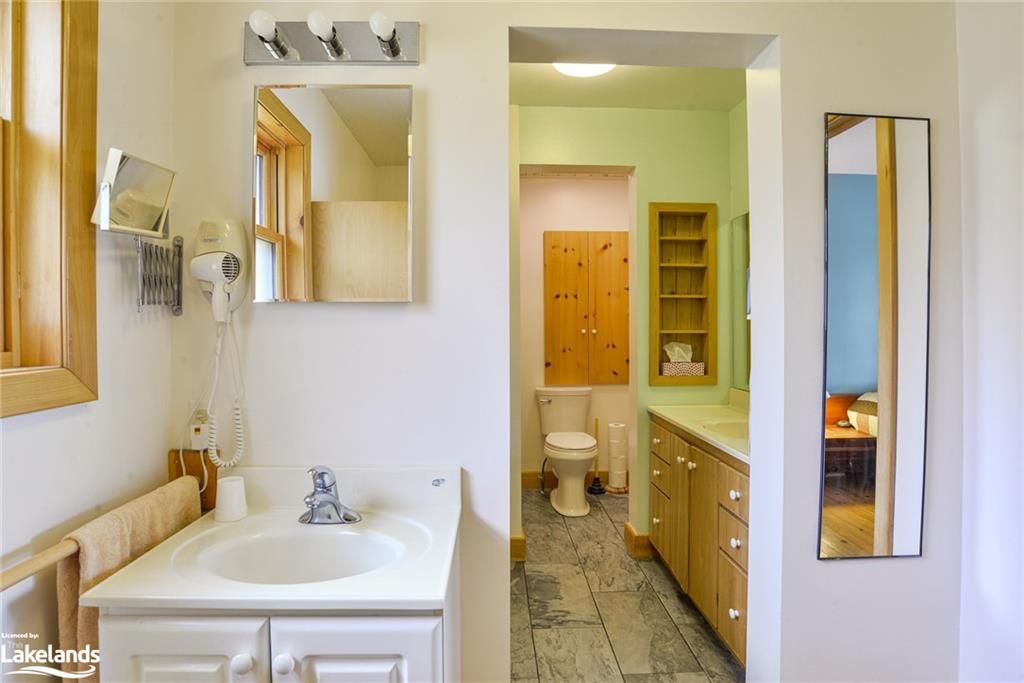
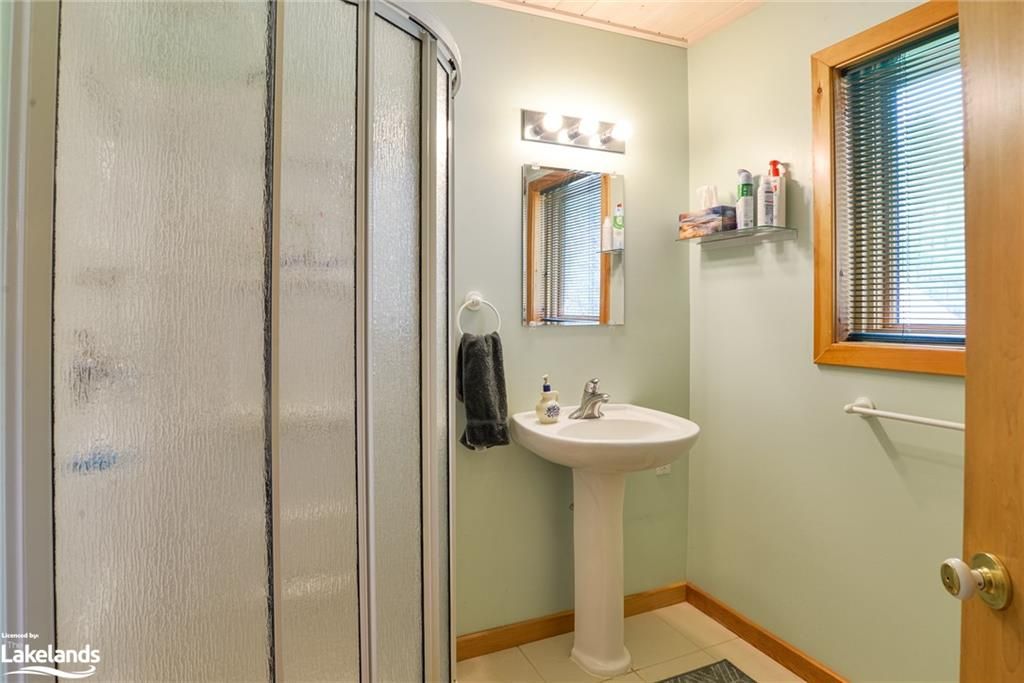
  • Bathroom

    false Main level

    3-piece, tile floors

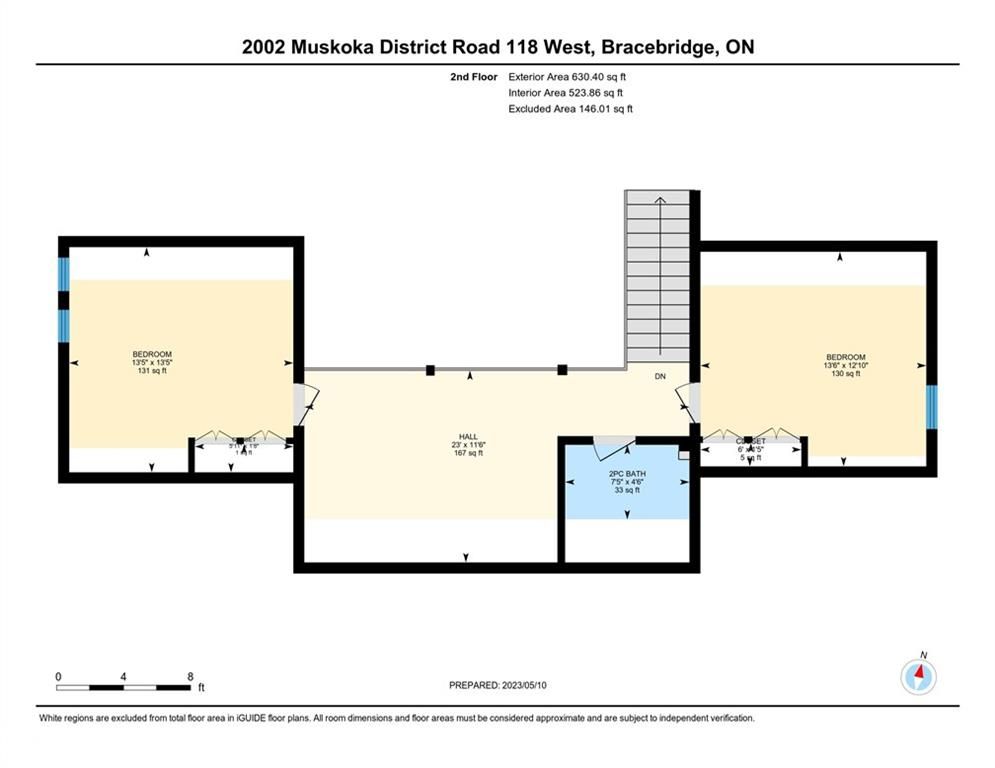
  • Bedroom

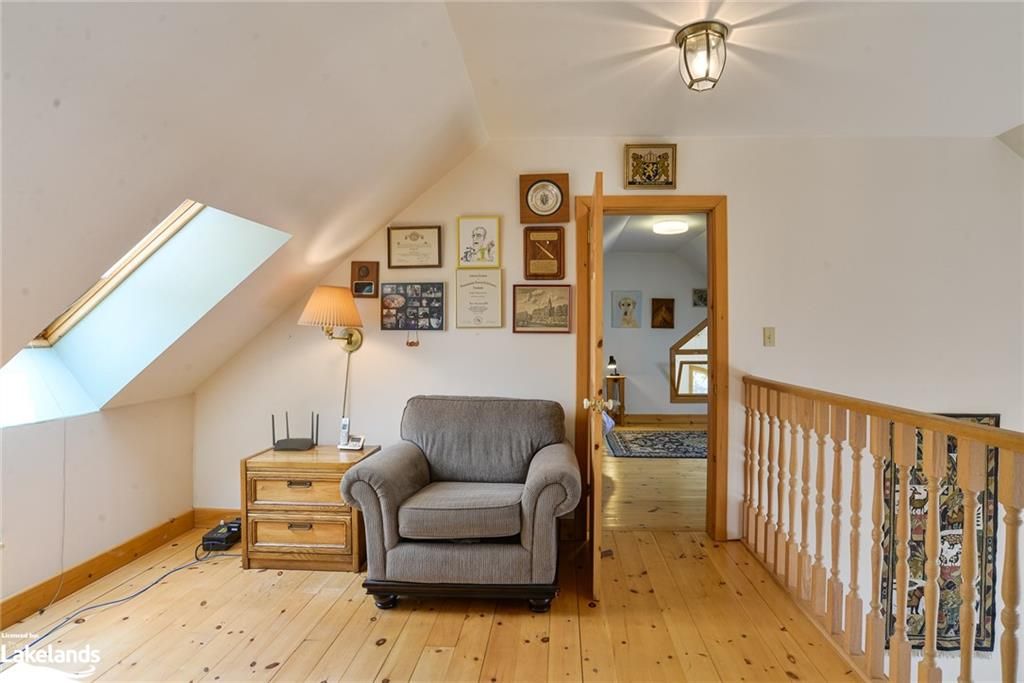
    4.09 x 4.09 ft Second level

    skylight, vaulted ceiling(s)

  • Bathroom

    1.37 x 2.26 ft Second level

    2-Piece

  • Bedroom

    3.91 x 4.11 ft Second level

    skylight, vaulted ceiling(s)

  • Other

    4.60 x 7.04 ft Main level

    open concept, separate room, separate heating controls

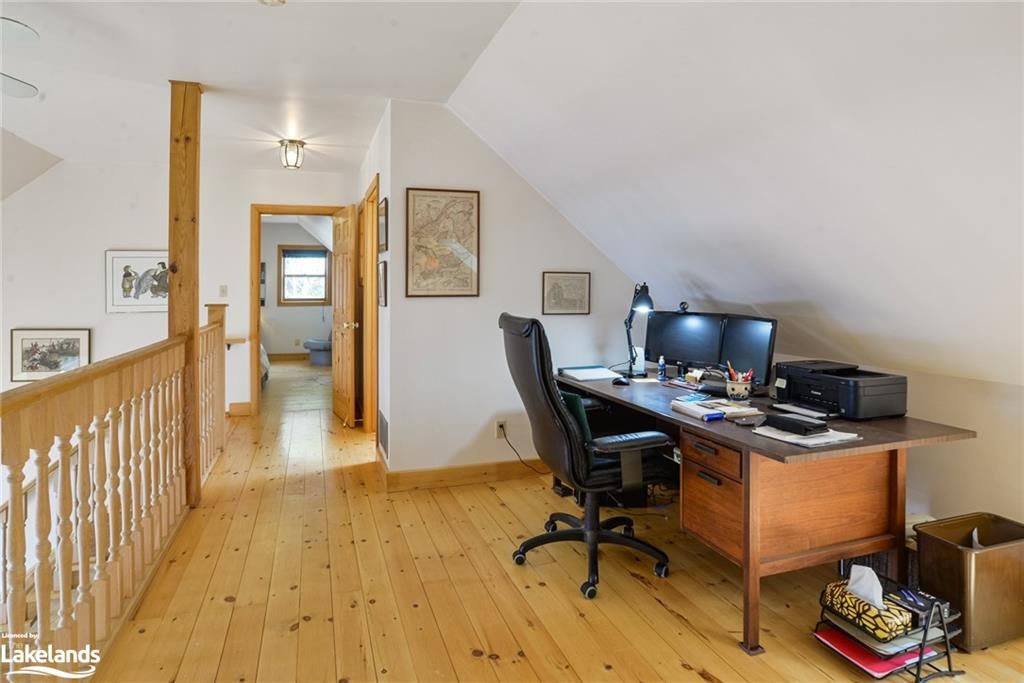
  • Office

    3.51 x 7.01 ft Second level

    open concept, vaulted ceiling(s)

Thinking of Selling?

Find Out Your Home’s Value in Today’s Market!

No Email or Signup is required to view your home estimate.

estimate your home value

Contact Manoj Kukreja

Sales Representative,
Century 21 People’s Choice Realty Inc.,
Brokerage
(647) 576 - 2100

Manoj profile avatar

Mortgage Calculator

This data is for informational purposes only.

Mortgage Payment per month

Principal Amount

Interest

Total Payable

Amortization

Amortization

Closing Cost Calculator

This data is for informational purposes only.

Closing Cost Total for this property

Total Cash flow for purchasing this property

Down Payment(%)*
Additional information

Provincial Land Transfer Tax

Ontario Land Transfer Tax Rebate

Toronto Land Transfer Tax

Toronto Land Transfer Tax Rebate

PST on CMHC Insurance Premium

Lawyer Fees

$2,825

Government Registration Fee's

$164

Title Insurance

Closing Cost Total

Total Cash flow for purchasing this property

Provincial Land Transfer Tax

Ontario Land Transfer Tax Rebate

Toronto Land Transfer Tax

Toronto Land Transfer Tax Rebate

PST on CMHC Insurance Premium

Lawyer Fees

$2,825

Government Registarion Fee's

$164

Title Insurance

Down Payment(%)*

* A down payment of less than 20% is permitted only for first-time home buyers purchasing their principal residence. The minimum down payment required is 5% for the portion of the purchase price up to $500,000, and 10% for the portion between $500,000 and $1,500,000. For properties priced over $1,500,000, a minimum down payment of 20% is required.

Thinking of Selling?

Find Out Your Home’s Value in Today’s Market!

No Email or Signup is required to view your home estimate.

estimate your home value

Contact Manoj Kukreja

Sales Representative, Century 21 People’s Choice Realty Inc., Brokerage
(647) 576 - 2100

Manoj profile avatar

Recent Sold Listings in Monck (Muskoka Lakes), Muskoka Lakes

Popular Cities